Gallery tour

A first look
at your next place.

Move through the spaces, notice the details, and picture how your own workday might unfold here.

Come on in

Different corners.
One good flow.

Warm wood and glass help create a clear, open feel. A generous welcome leads into colorful places to reset, and a more focused room for bringing people together. Select any image to view it full screen.
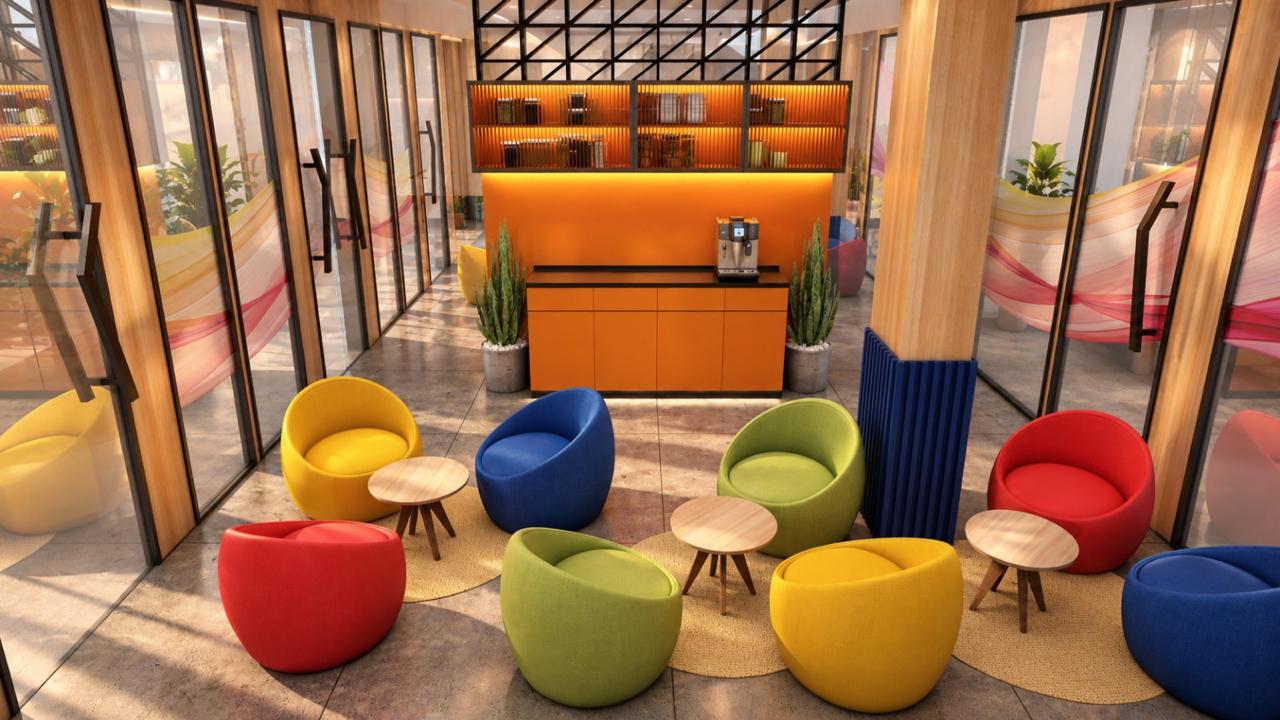
A bright lounge with bold colorful chairs, plants, and a shared counter
The loungeA change of pace — right in the flow of the day.
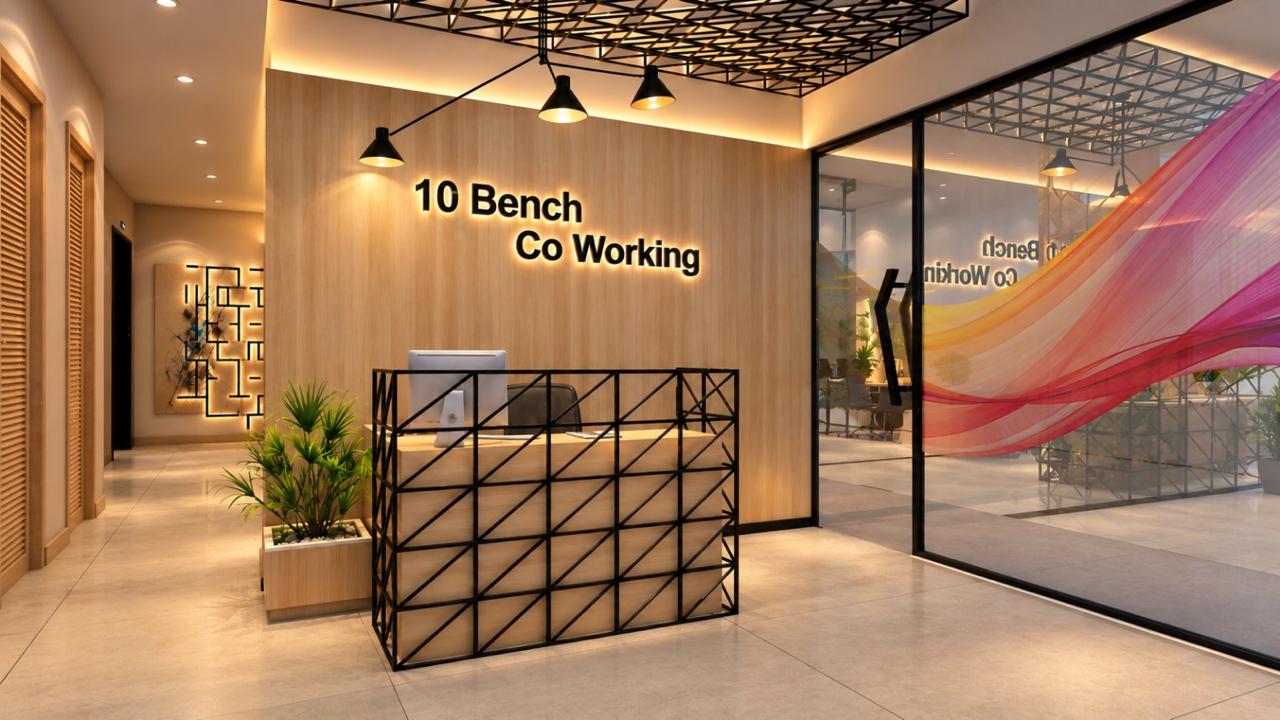
10Bench reception with welcoming wood finishes and glass partitions
ReceptionA warm welcome — into the space.
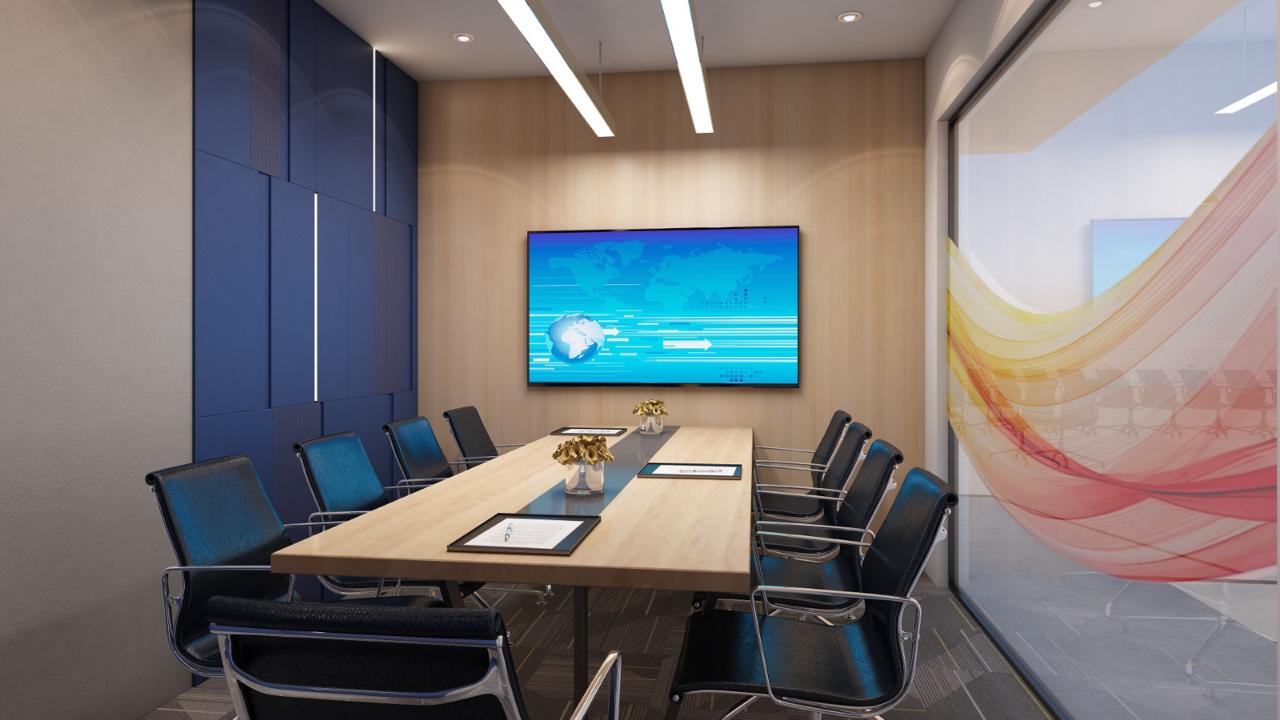
Meeting room at 10Bench featuring a long table and presentation display
Meeting roomBring a conversation — into focus.
See the bigger picture

A layout with room to find your rhythm.
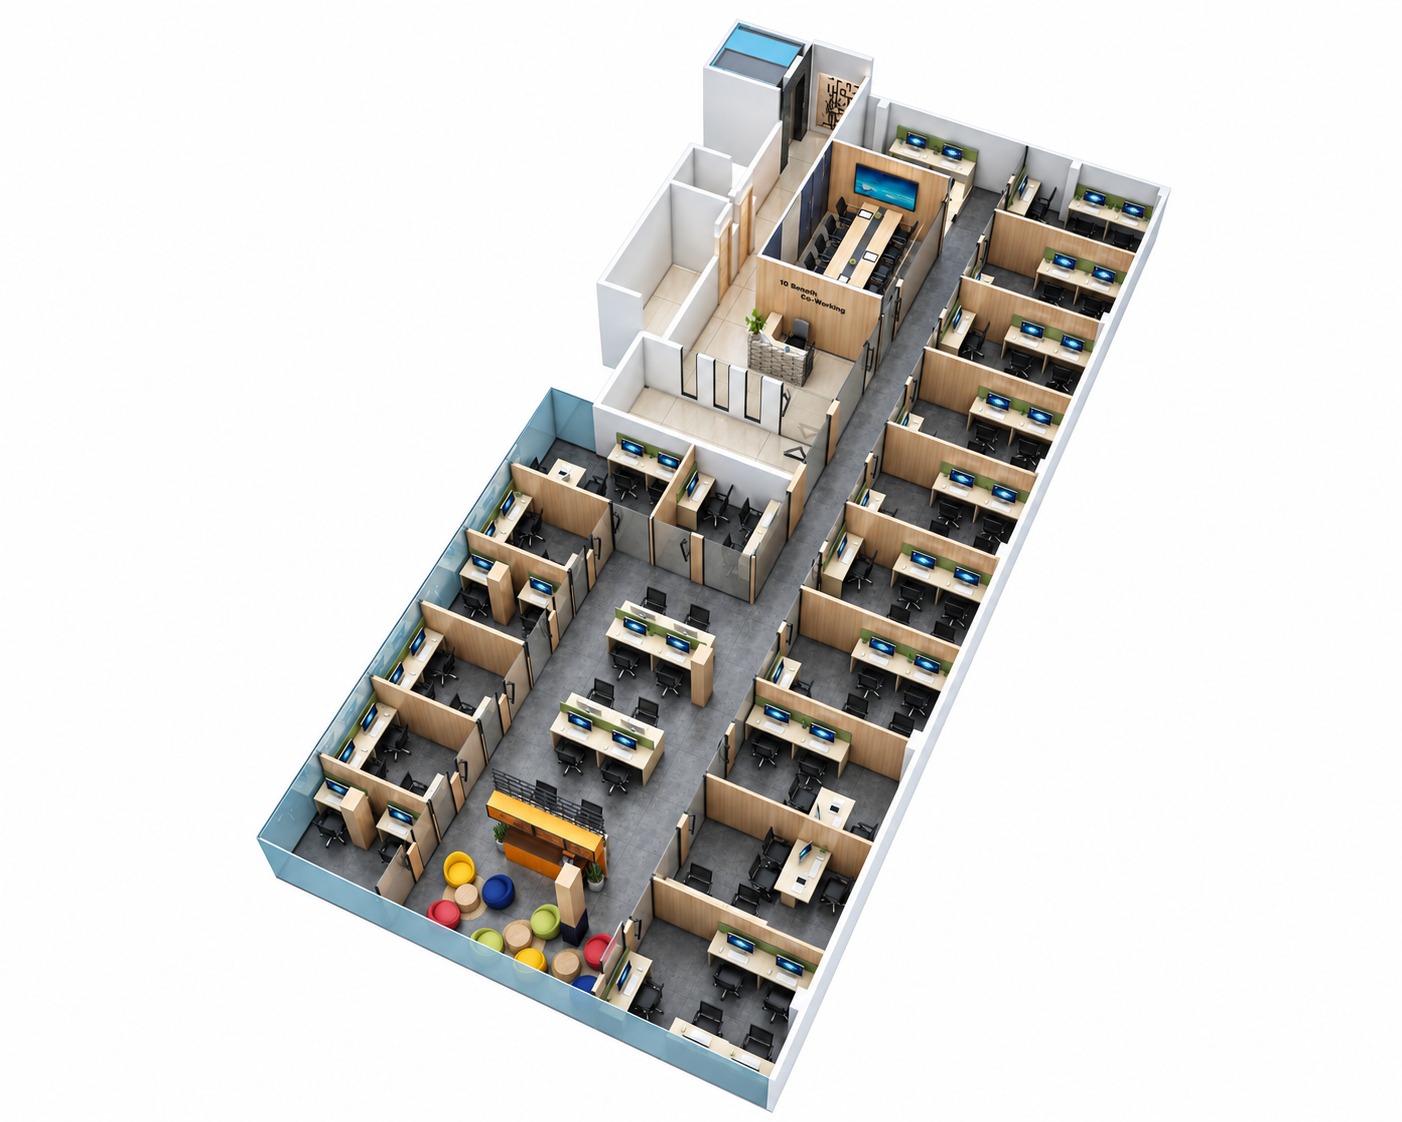
Isometric floor plan illustration showing work desks, enclosed rooms, lounge, and circulation at 10Bench

Pictures are a start. Come find your own corner.